
Mixed-use developments: bringing different urban uses together
Built to replace neighbourhoods that have outlived their usefulness or on brownfield sites, mixed-use urban development projects aim to bring together in one place the city's multiple uses - residential, businesses, hotels, retail, leisure, managed residences, etc. - at the same time as replacing obsolete buildings with responsible constructions adapted to the environmental challenges of tomorrow.
Apart from heritage buildings, buildings, whatever their use - housing, industry, commerce, logistics, leisure, etc. - have a limited lifespan. After several decades of good and loyal service, changes in lifestyles and urban practices, not to mention the dilapidation of buildings and the arrival of new standards, are making residential buildings obsolete. Similarly, changes in companies’ business models are leading to the decommissioning of production sites that were once located in cities, in favour of a transfer of activities to other geographical areas, leaving behind abandoned brownfield sites.
At the same time, many new needs are emerging, generated by demographic and societal changes, which are forcing regions, and particularly cities, to adapt. As well as tackling the housing crisis, the aim is to deal with the ageing of the population by providing places to live that are suitable for the elderly, and to accommodate young children close to residential centres. Local shops need to be revived to revitalise town centres, and increase the number of hotels in response to the growth in mobility and tourism. Finally, we need to provide sports and leisure facilities, create third places dedicated to nomadic work, or even premises dedicated to community activities that create social ties.

Mixed-use projects: a development approach that meets new expectations
The mixed-use development project is a response to a number of different situations, such as rethinking the entrance to a city, reconfiguring a town centre, or transforming a building, a block or an entire neighbourhood. It suits a complex issue that includes:
- an urban and land analysis
- the development of development solutions that take account of town planning regulations, in consultation with local residents and public stakeholders.
For example, a town centre can be transformed by the creation of third places and meeting places combining gyms, coworking spaces, drop-in childcare centres or multi-purpose rooms. A relevant development project must reflect today's major urban transformations through a hybridisation of public and private spaces, the creation of collective private spaces, the greening of public spaces and buildings, and the development of soft mobility.

The A7A8 block, built on a plot of land between the Gare d'Austerlitz and the Salpêtrière hospital in Paris, and due for completion in 2027, is another example of a large-scale development project that brings together many of the components of today's city. The building is 300 m long, on 9 levels and 37 m high, with a total floor area of almost 85,000 m2. It will house a multifunctional programme with 700 parking spaces on 5 basement levels, 4,000 m2 of technical premises for SNCF, 50,000 m2 of offices, 25,000 m2 of shops, accommodation for students and young professionals, and a 4-star hotel with 210 rooms, not to mention 8,000 m2 of green spaces. The project owner, Kaufman & Broad, awarded the contract to a consortium led by Bateg, a VINCI Construction subsidiary, and including a number of Group companies, which were responsible for the vast majority of the works, from earthworks and decontamination, to civil engineering and mixed wood, concrete and metal construction, and various energy-related work packages.


The mixed-use development in the service of urban recycling
Greenfield sites, available for new constructions, are and will continue to be increasingly difficult to find, both for elected representatives and for property developers. Indeed, one of the major provisions of the ‘Climate and Resilience’ law of 22 August 2021 is the principle of ‘zero net artificialisation’, which aims to strictly limit construction on natural or agricultural land by 2050, a deadline that VINCI Immobilier is committed to meeting as early as 2030. This restriction is justified by the fact that artificialisation causes land to lose its essential functions, such as filtering water, capturing CO2 and regulating temperature through forests or crops, making it a factor in worsening climate change.

As a result, builders will increasingly be called upon to work on land already built on, which is often polluted and degraded, through urban recycling. In this context, mixed-use projects that meet the multiple needs of conurbations are the most likely to meet the expectations of local populations and decision-makers. Dilapidated buildings must be replaced by eco-designed buildings with higher standards in terms of energy performance and carbon footprint. The Lille Métropolitain Square eco-neighbourhood is a good example of this. Built on a three-hectare site on the site of the former headquarters of the Métropole Européenne de Lille (MEL), this mixed-use development project led by VINCI Immobilier and BNP Paribas Real Estate combines a variety of uses over a total of 87,000m2 of built area: 280 homes (not subject to a State agreement, social, solidarity-based lease), 67,000 m2 of offices and 2,000 m2 of retail space. Low-carbon construction, low-energy buildings, the reuse of many materials from the MEL headquarters and the renaturation of 8,000 m2 of space all contribute to the environmental responsibility of this programme, as well as to the quality of life in the renovated neighbourhood.


Brownfield sites and mixed-use development: reclaiming polluted or degrated land
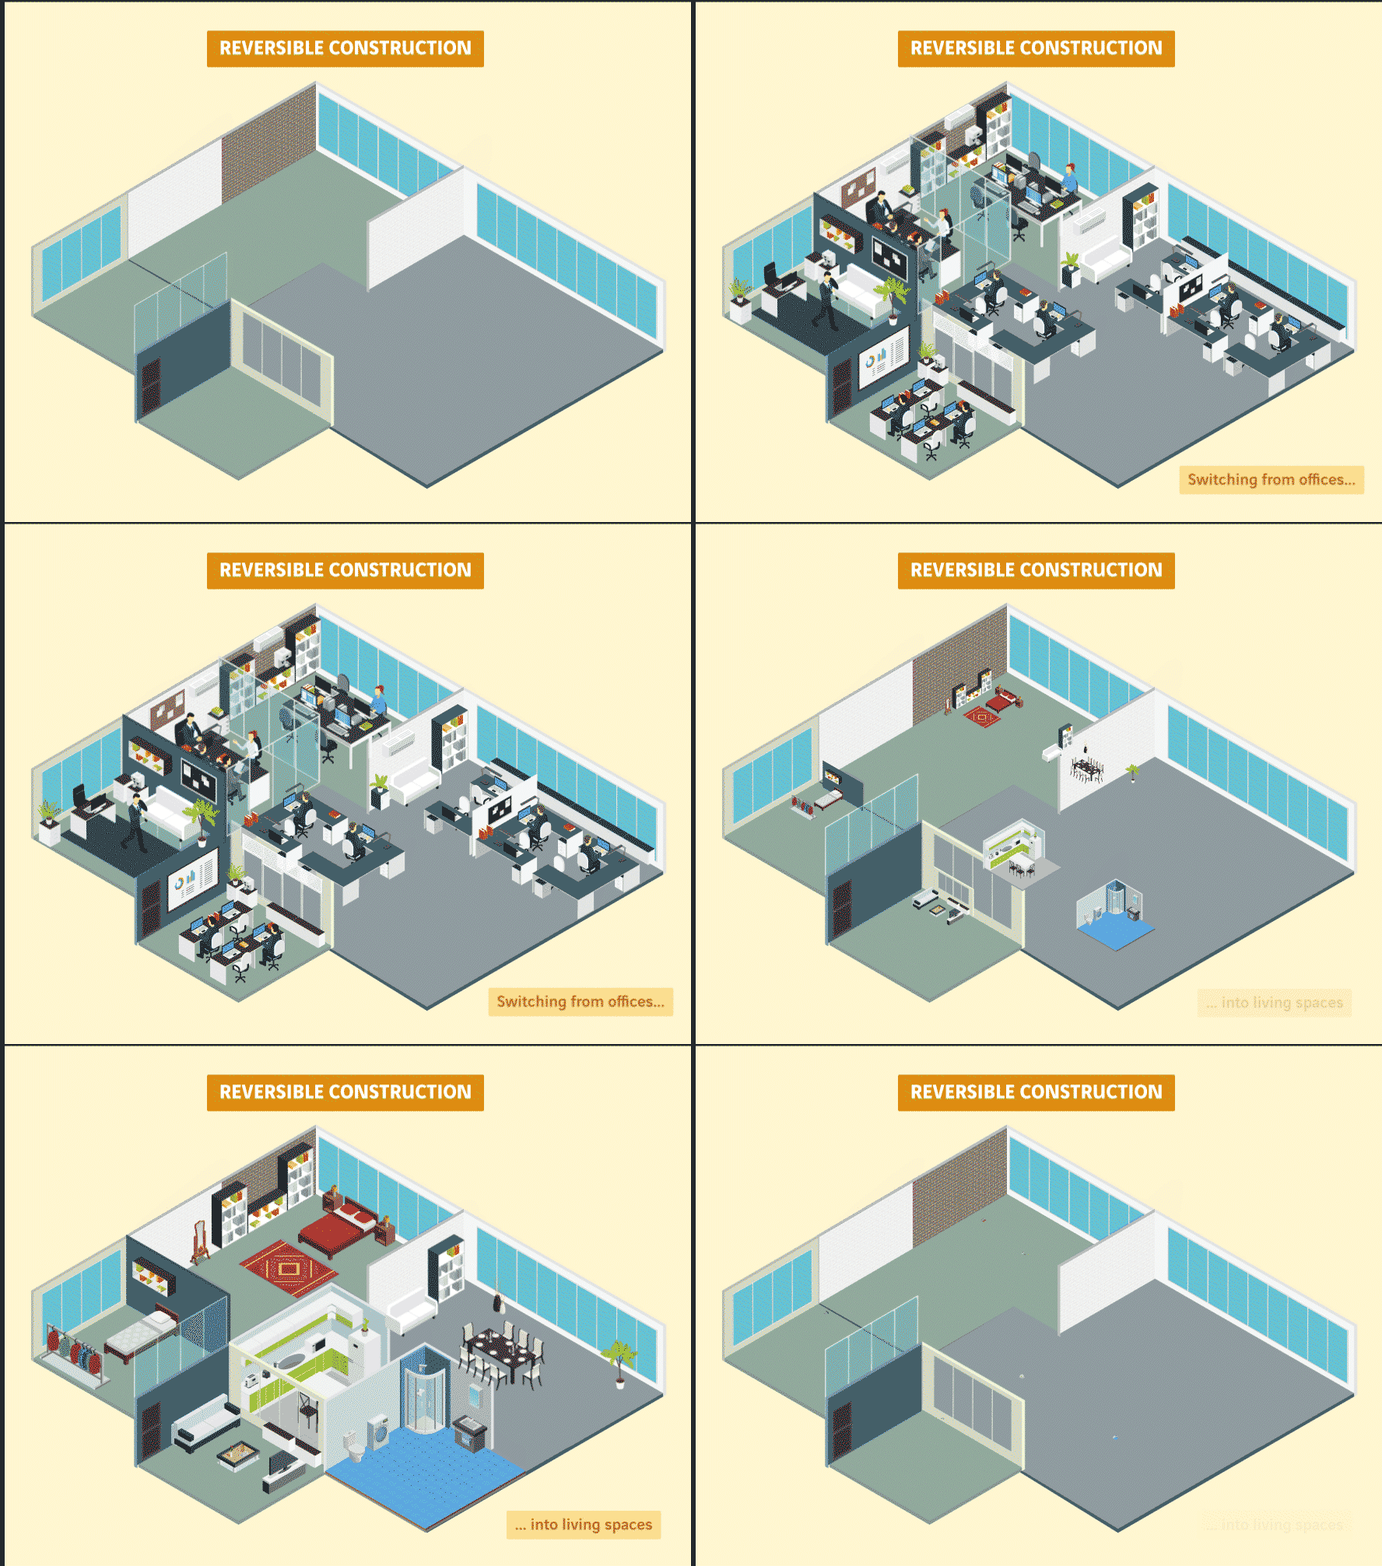
The mixed-use development project is also a solution for giving a second life to brownfield sites or abandoned heritage sites. A major part of this type of operation involves diagnosing polluted land, cleaning it up and taking charge of the materials resulting from deconstruction, which are then sent to the various recycling channels. If the quality of the building permits, some of the buildings with heritage value can be preserved and complemented by new constructions, with the aim of preserving a trace of the industrial past and the spirit of the place. Buildings can also be designed in a reversible way, so that future changes of use require little work and have a low carbon impact. The transformation of brownfield sites into new living spaces is accompanied by the de-artificialisation and renaturation of the land, and the creation of corridors for biodiversity, in order to restore nature to its rightful place in the urban environment.
For the Paris 2024 Olympic Games for example, the brownfield site of a former power station in Saint-Denis (Seine-Saint-Denis) near Paris was transformed into an eco-neighbourhood. For this project, VINCI Immobilier applied for dual-purpose building permits - a first in France - which made it possible to transform the buildings that housed nearly 6,000 athletes during the competitions into office buildings once the events were over. This vast project resulted in the creation of 125,000 m2 of housing, offices, shops and services. Two work packages comprising three new office buildings and the redevelopment of two heritage buildings - the former Halle Maxwell and the Pavillon Copernic - were awarded to a consortium led by Bateg for the new construction, in association with Dumez Île-de-France for the redevelopment and Arbonis, all three VINCI Construction subsidiaries. VINCI Energies teams and companies were involved, particularly in the re-use of materials. The project involved the decontamination of 7,000 m3 of soil, which was reused on the site, and the recreation of 20% open green areas to allow rainwater to infiltrate and act as biodiversity corridors.

Development and major urban projects: a dedicated division within VINCI Immobilier
To meet the needs of developers, VINCI Immobilier brought together all its expertise in residential and commercial property in a central division: Development and Major Urban Projects. Whether it’s town planning, architecture, landscaping, the environment, regulations or legal arrangements, its teams are able to support contractors in all aspects of their projects. From detailed expertise in contaminated site and soil engineering to the deployment of innovative programmes, from the administrative and environmental phases to the financial arrangements and the search for partners, this dedicated division draws on all the skills and experience of the VINCI Group to carry out its missions successfully.
Subscribe
Stay tuned : receive our newsletter
Every quarter, discover new articles, exclusive features and experts' views delivered straight to your inbox.
Most viewed
Explore more

Electrification: the key driver for industrial decarbonisation
Despite the efforts already made around the world to limit greenhouse gas emissions and their impact on our environment,…

Building to care: meeting the demanding standards of hospital buildings
The hospital has a single mission: to welcome, treat and help large numbers of patients, their families and friends through…

Public-private partnerships: a clear benefit for public services
A public-private partnership, or PPP, is a contract under the terms of which a public entity partners with a private…